Why Airtightness and Fresh Air Ventilation Work Better Together in a High-Performance Home
Creating a comfortable, healthy home means controlling not only the temperature inside, but also how fresh air enters and stale air leaves. When most homeowners think about energy efficiency, insulation and high-performance windows often come to mind. While both play important roles, another essential component of a high-performance home is less visible: the relationship between airtight construction and mechanical ventilation. At Arbor Stone Homes, we believe a home should do more than conserve energy. It should provide a comfortable, healthy indoor environment while connecting its occupants to the natural world. Thoughtful air management is an important part of achieving that balance.
Understanding Airtight Construction
Every home has small openings around windows, doors, framing connections, plumbing penetrations, and electrical installations. In conventional construction, these gaps can allow outside air to enter and conditioned indoor air to escape. This uncontrolled air movement, commonly called air leakage, can create several problems:
- —Uncomfortable drafts and inconsistent room temperatures
- —Increased heating and cooling costs
- —Unwanted humidity entering the building enclosure
- —Outdoor pollutants and allergens entering through unfiltered pathways
- —Increased potential for moisture accumulation within walls and roof assemblies
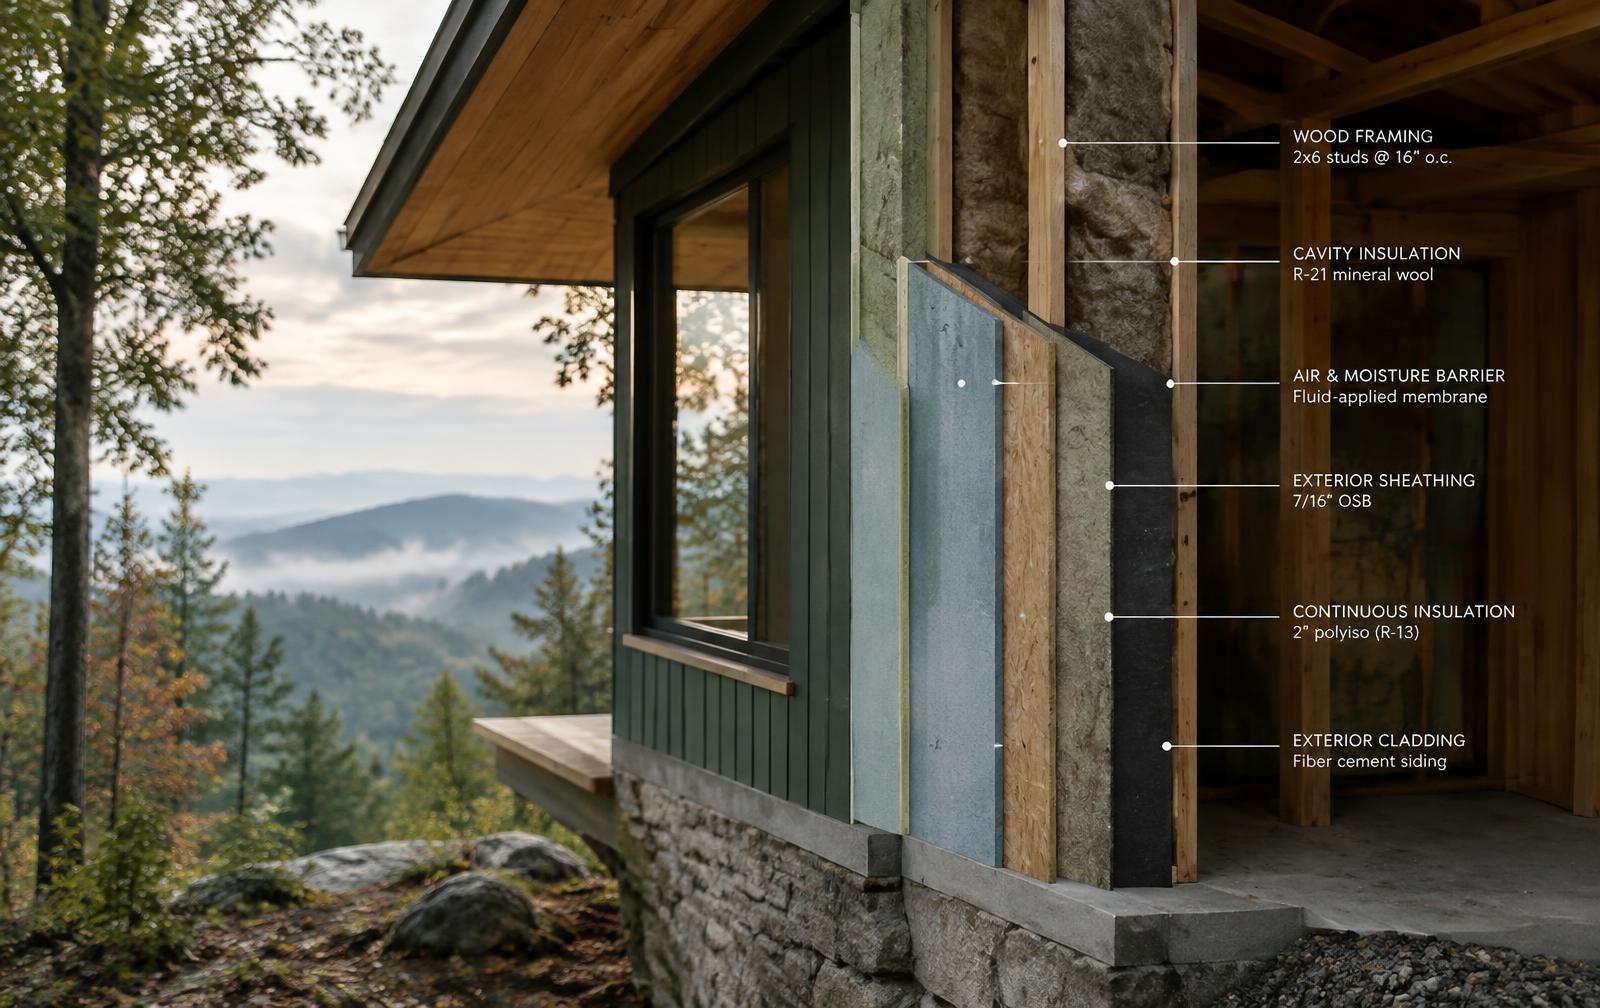
Airtight construction addresses these issues by establishing a continuous air-control layer throughout the building envelope. High-performance builders use carefully detailed membranes, sealed sheathing systems, gaskets, tapes, and other materials to limit uncontrolled air leakage. The result is a home where indoor conditions are easier to maintain and heating and cooling systems can operate more efficiently.
But Doesn't a House Need to Breathe?
One of the most common misconceptions about airtight homes is that sealing a building prevents it from receiving fresh air. In reality, a home does need fresh air, but relying on random leaks through walls and windows is not an effective way to provide it. Uncontrolled air leakage cannot reliably deliver the right amount of fresh air to each room, and it changes depending on wind, outdoor temperature, and pressure differences.
A better approach is to build an airtight enclosure and introduce fresh air through a carefully designed ventilation system. This allows homeowners to enjoy fresh air without sacrificing comfort or energy efficiency.
The Role of Energy Recovery Ventilation
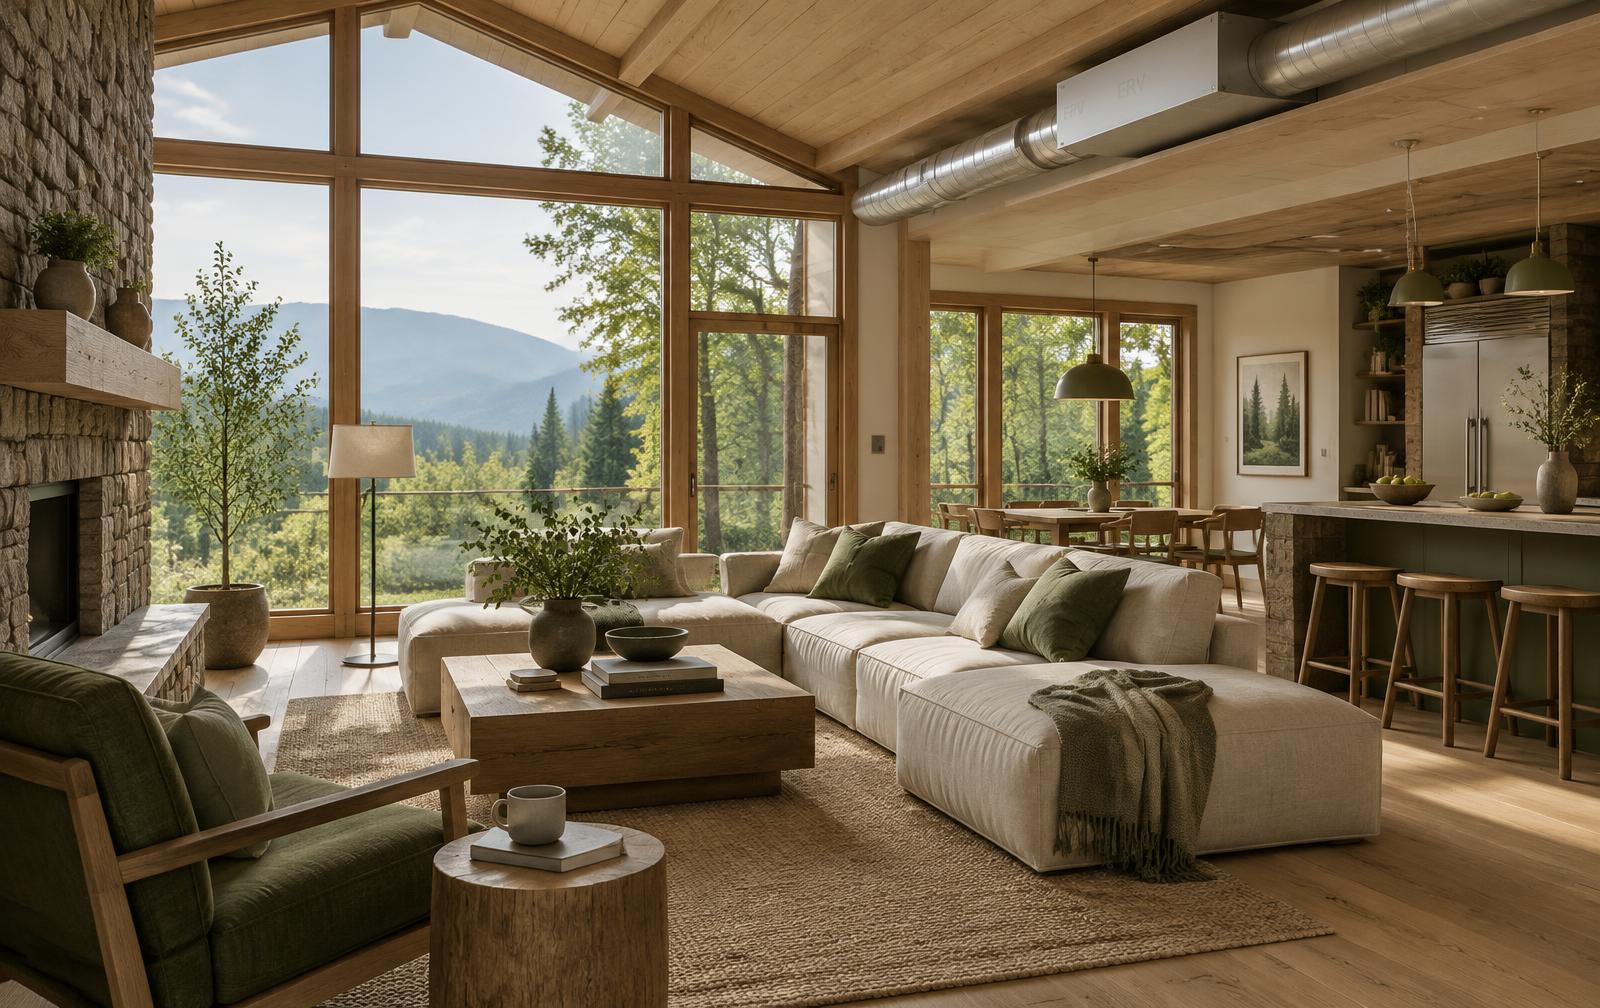
One of the most valuable technologies used in high-performance residential construction is the energy recovery ventilator, commonly called an ERV. An ERV continuously exchanges stale indoor air with fresh outdoor air while transferring some of the heat and moisture between the two airstreams. During colder months, the system can recover heat from outgoing indoor air to help warm incoming fresh air. During warmer, humid months, it can help reduce the heat and moisture entering with outdoor ventilation air. Importantly, the two airstreams remain separated in a properly functioning system, allowing fresh air to be introduced without directly mixing it with the exhaust air. Benefits of a properly designed ERV system include:
- —More consistent delivery of outdoor ventilation air
- —Reduced energy losses associated with ventilation
- —Better management of indoor humidity
- —Removal of stale air and dilution of indoor pollutants
- —Improved overall comfort throughout the home
An ERV is not a substitute for source control, kitchen exhaust, or humidity management, but it can be an important component of a comprehensive indoor air quality strategy.
Why This Matters in Western North Carolina
The Asheville and Lake Lure regions experience a combination of cool winters, warm summers, and periods of significant humidity. These seasonal conditions make air management particularly important. During summer, uncontrolled air leakage can introduce warm, humid outdoor air into wall cavities and conditioned spaces. During winter, escaping indoor air can carry moisture into colder portions of the building envelope. Both situations can increase the risk of moisture-related problems when assemblies are not properly designed.
By combining airtight construction with balanced mechanical ventilation, homeowners can reduce uncontrolled moisture transport while maintaining a more consistent indoor environment. For homes designed around the principles of Phius and other high-performance building standards, air sealing and ventilation are complementary strategies rather than competing priorities.
The Connection Between Fresh Air and Biophilic Design
Biophilic design emphasizes the relationship between people and the natural environment. Natural daylight, views of the landscape, organic materials, and connections to outdoor spaces all contribute to a home that feels more connected to nature. Indoor air quality is another important part of this experience.
A well-designed ventilation system can provide fresh outdoor air even when windows remain closed during periods of extreme weather, high pollen counts, or excessive humidity. And when outdoor conditions are pleasant, homeowners can still open their windows and enjoy natural ventilation. The goal is not to separate occupants from nature. It is to give them greater control over their indoor environment while preserving opportunities to connect with the outdoors.
Designing the Home as a Complete System
The greatest benefits of airtightness and ventilation emerge when they are considered together during the earliest stages of design. A successful strategy includes:
- —A continuous air barrier: establishing an uninterrupted air-control layer around the conditioned building envelope
- —Carefully detailed penetrations: sealing windows, doors, mechanical connections, and service penetrations
- —Balanced ventilation: designing a ventilation system that delivers appropriate fresh air while exhausting stale air
- —Efficient mechanical equipment: selecting ventilation and heating/cooling systems appropriate for the home's calculated needs
- —Performance verification: using blower-door testing and ventilation airflow measurements to confirm that the completed home performs as intended
These steps help transform individual building products into an integrated high-performance system.
A Better Way to Experience Home
The most successful high-performance homes are not simply buildings with thicker insulation or more efficient equipment. They are carefully designed environments where the building enclosure, mechanical systems, materials, and natural surroundings work together.
Airtight construction helps protect the home from uncontrolled outdoor conditions. Balanced ventilation provides a deliberate supply of fresh air. Together, they support a quieter, more comfortable, and energy-efficient living environment. At Arbor Stone Homes, our approach to residential construction is guided by these principles. By integrating building science with thoughtful, nature-inspired design, we aim to create homes that perform beautifully while supporting the well-being of the people who live in them.
Build thoughtfully. Live naturally.