Designing With the Sun: Why Home Orientation Matters
When most people begin designing a home, they naturally think about the floor plan: Where should the kitchen go? How large should the living room be? Where should the primary bedroom be located? At Arbor Stone Homes, we believe there is an important question that should come first: How should the house sit on the land? Home orientation — the relationship between a home's rooms, windows, and the path of the sun — is one of the earliest considerations in high-performance home design. It is also the first item on the Phius Design Checklist: “Appropriate Orientation / layout of rooms.” For homes in Western North Carolina, careful orientation can help us take advantage of winter sunshine while controlling unwanted summer heat.
Using the Sun as Part of the Design
The sun follows a predictable path across the sky, but that path changes throughout the year. During winter, the sun remains relatively low in the southern sky. During summer, it travels much higher overhead. A thoughtfully designed home can respond to these seasonal differences.
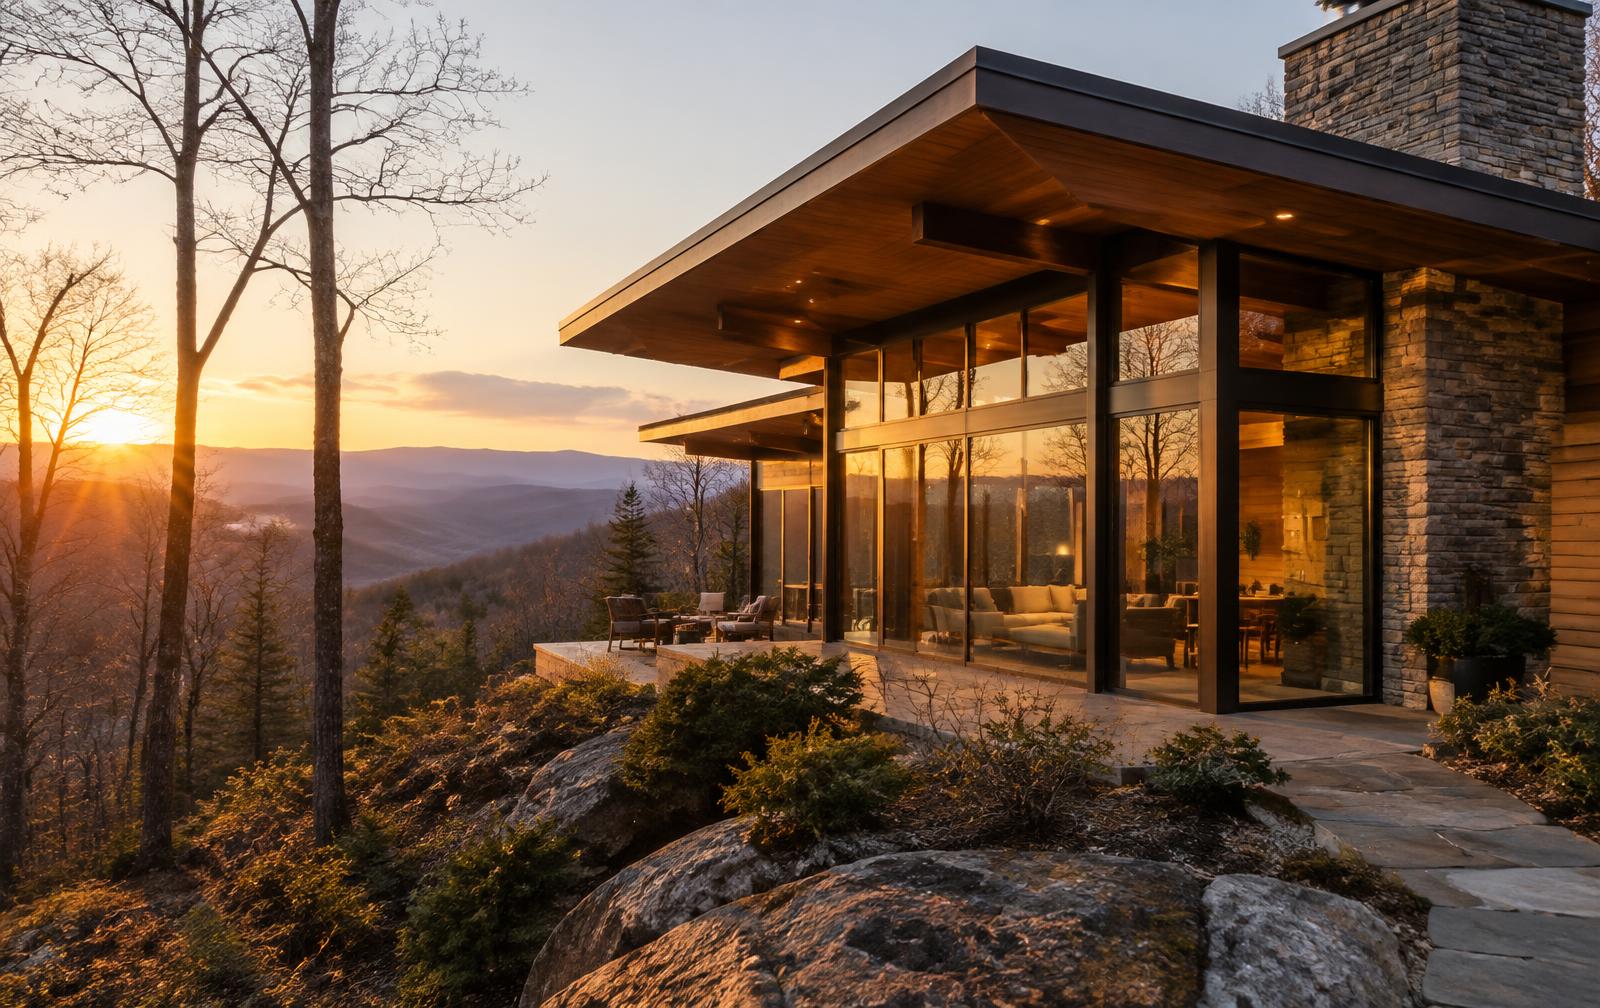
Whenever the site allows, we can locate important living spaces and windows where they can benefit from useful daylight and winter solar exposure. Roof overhangs, porches, exterior shading, and carefully positioned windows can then help limit excessive solar heat during the warmer months. The objective isn't simply to put as many windows as possible on the south side of a house. Window size, orientation, glazing performance, shading, views, privacy, and the surrounding landscape all have to work together.
Room Placement Matters Too
Orientation isn't just about the exterior shape of the house. The location of rooms can also influence how a home performs and feels. Living rooms, kitchens, dining areas, and other frequently occupied spaces may benefit from abundant natural light and carefully controlled solar exposure. Bedrooms can be positioned according to desired morning or evening light, views, privacy, and site conditions.
Spaces such as garages, closets, bathrooms, mechanical rooms, pantries, and utility areas may sometimes serve as buffers along portions of the building where solar exposure or views are less desirable. Rather than placing a standard floor plan onto every property, the goal is to allow the site and climate to help shape the floor plan.
Orientation Is More Than Energy Efficiency
Energy performance is important, but good orientation can provide benefits that homeowners experience every day. Natural daylight can make interior spaces feel brighter and more connected to the outdoors. Carefully positioned windows can frame mountain and woodland views. Proper shading can reduce glare and overheating. Thoughtful room placement can also improve privacy while strengthening the connection between interior and exterior living spaces.
This is where high-performance and biophilic design begin to overlap. A window isn't simply a hole in a wall. It can provide daylight, solar heat, ventilation, a view, and a visual connection with nature. The best designs consider all of these functions simultaneously.
The Challenge of Building in Western North Carolina
Around Asheville and the surrounding mountains, ideal solar orientation isn't always straightforward. Our building sites may include steep slopes, mature forests, mountain ridges, streams, narrow lots, and spectacular views that aren't necessarily facing south.
That means orientation should not be treated as a rigid rule. Instead, we evaluate the opportunities and limitations of each site. Solar exposure must be balanced against topography, access, drainage, existing vegetation, privacy, and views. Sometimes preserving a mature tree or capturing an exceptional mountain view may influence the design just as strongly as solar orientation. The objective is to find the best overall solution for that particular piece of land.
Orientation Is the Beginning of High-Performance Design
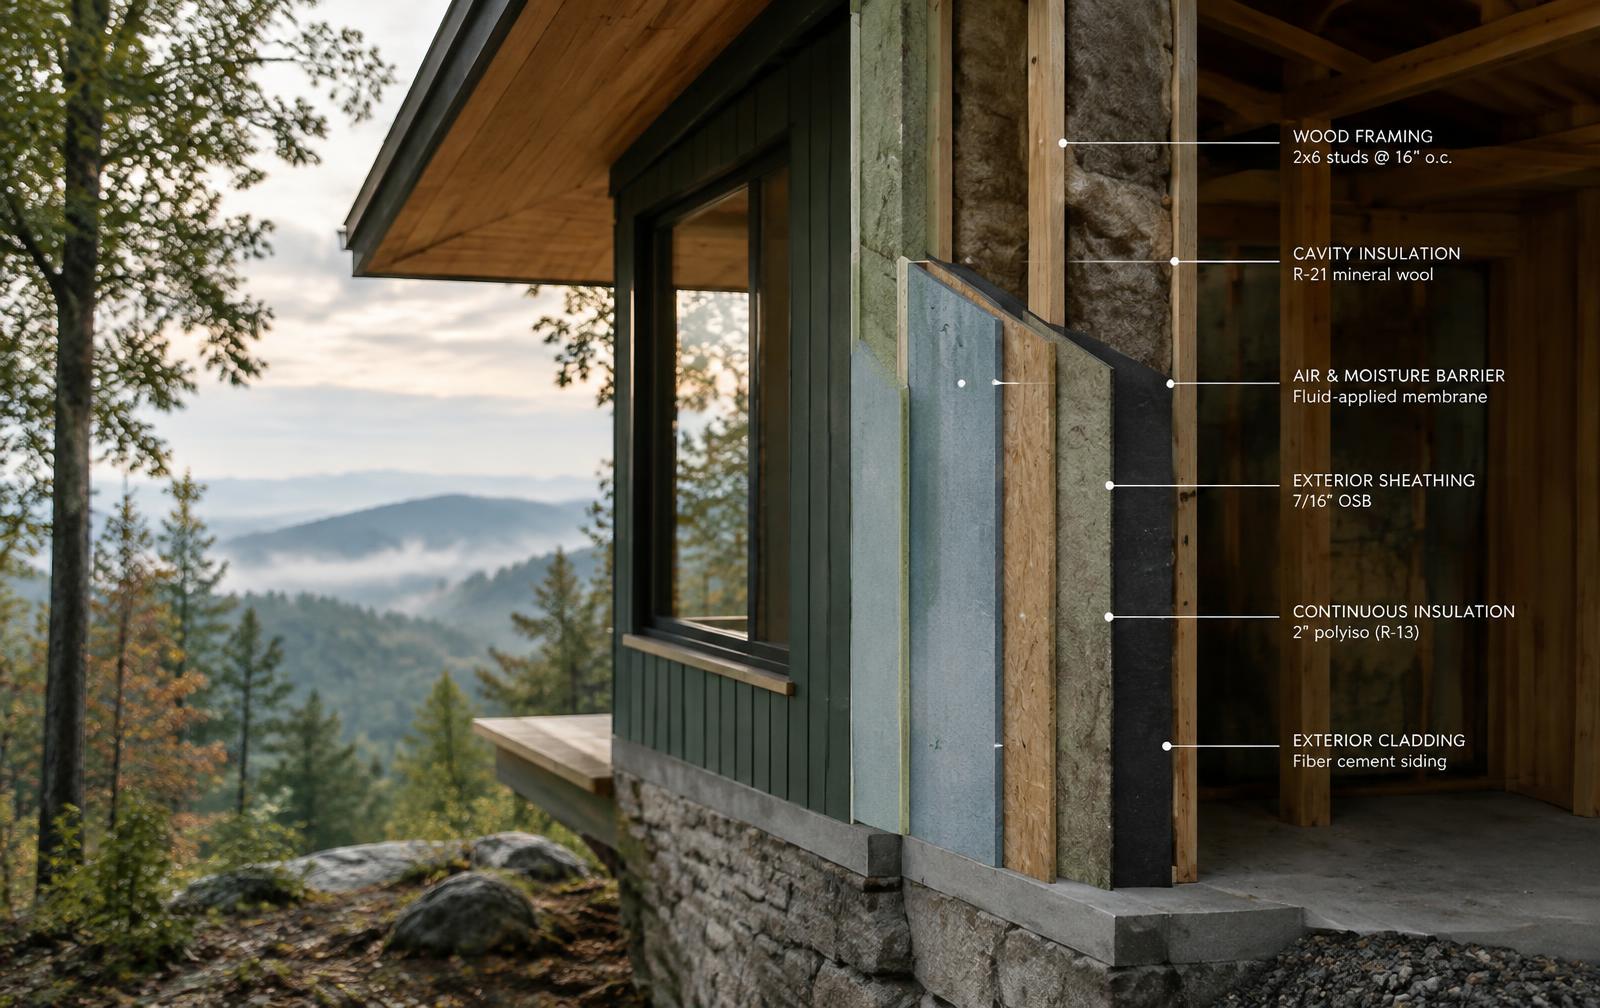
A high-performance home isn't created simply by adding more insulation or purchasing efficient mechanical equipment. It begins with fundamental architectural decisions. The Phius design checklist emphasizes not only orientation, but also site-specific window sizing, shading, foundation design, insulation, airtightness, thermal-bridge control, ventilation, and mechanical systems. Together, these strategies create a building that functions as an integrated system.
At Arbor Stone Homes, our goal is to bring these building-science principles together with thoughtful architecture and biophilic design to create homes suited to the climate and landscape of Western North Carolina.
Before we ask what a house should look like, we ask how it should respond to the land.